top of page
A division of
Peter Anthony Landscape Design & Build
winning firm as seen on
%20logo.png)

3D Designs
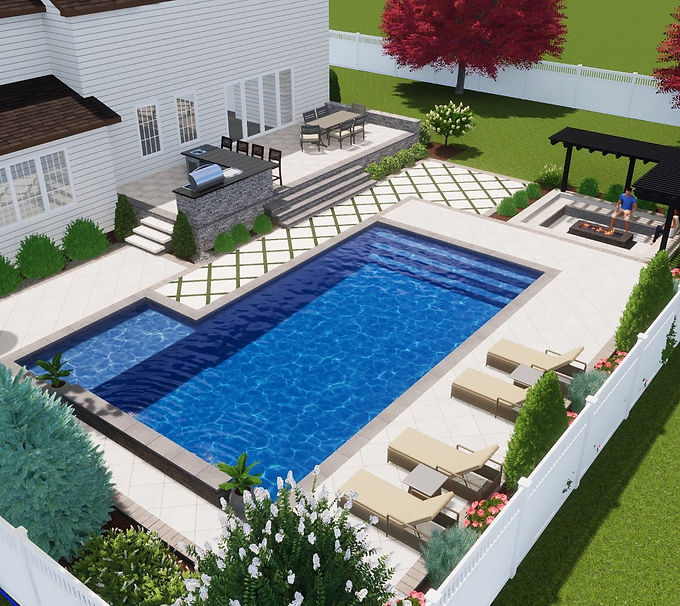
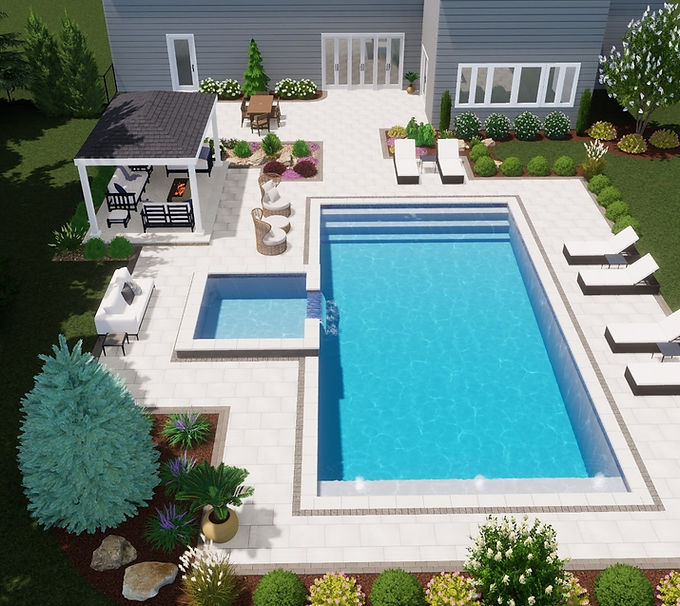
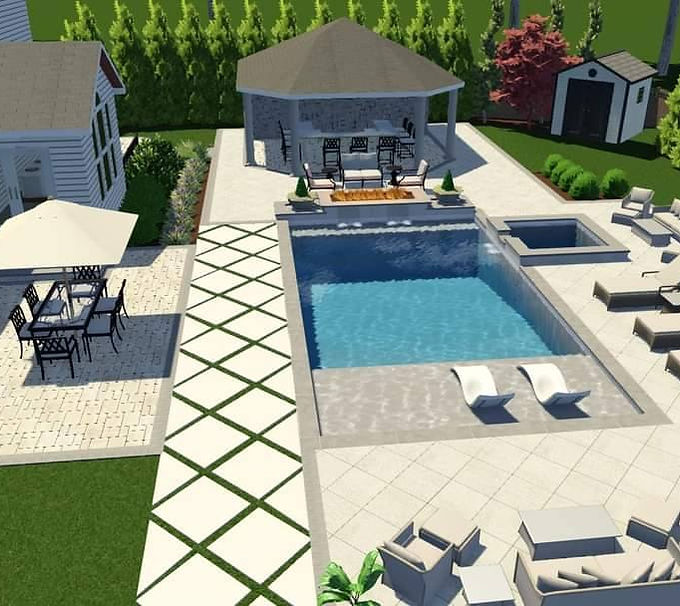
We create realistic 3D renderings of our vision for your transformation. Using sophisticated software we calculate property grade, consider setbacks and allowances, incorporate your wishlist, and devise the ultimate plan for your outdoor living space.
Here is a sampling of the hundreds of designs we've created over the years.




bottom of page